MVRDV & Blanca Lleó. Mirador building. Circulations
Project published in Why Density? Debunking the myth of the cubic watermelon
February 08, 2016

Drawing by a+t research group. Published in the book Why Density?
The Mirador building by MVRDV & Blanca Lleó contains an extensive patchwork of situations and dwelling types in order to lodge the contemporary diversity and individuality. It’s about integrating different lifestyles. The large lookout point gives a privileged public space and also a global identity.
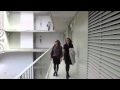
TWO SUPERIMPOSED STAIRCASES
The superimposed double staircase, whereby the exterior and interior stairs alternate within a shared stair shaft, is a design feature which cuts costs and saves space in a building with a limited build budget. The two staircases are connected on all levels via the lift lobby or the shared terraces.
The full analysis of the project is published in the book Why Density?. The entire a+t collection is available in a+t Online Library.
FULL ANALYSIS OF THE PROJECT PUBLISHED IN:




 I've read and agree to